

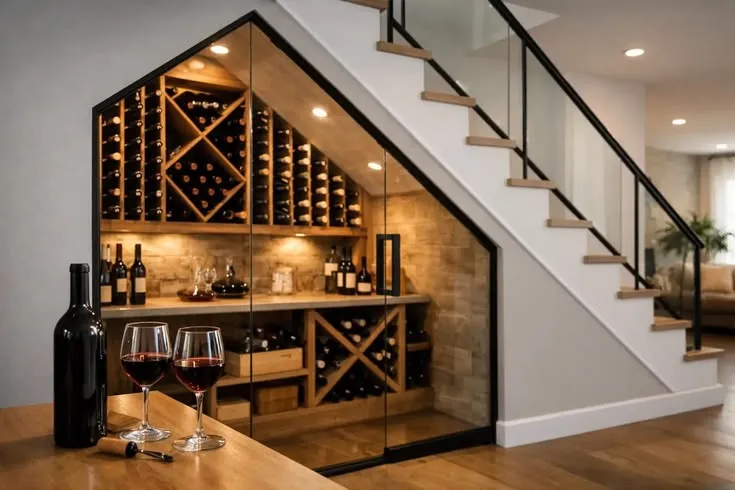
The space beneath a staircase is often overlooked because of its unusual shape and limited dimensions. With careful planning, however, it can become useful wine storage without taking over another room in the home. An under stairs wine cellar needs more thought than simply adding racks beneath the steps. Space, insulation, cooling, access, lighting, and door placement all need to work together for the finished area to remain practical.
Begin by Checking the Available Space
The first step is to know what is feasible for the area. The usual difficulty with storing items is the presence of sloping ceilings, narrow sections or varying heights found in staircases.
Determine the width, depth and height available at various spots. These measurements can be used to identify the possible locations of racks, doors, lighting and cooling equipment.
Also, it is essential to take into account the surroundings around the stairs. The space may require more or less modification depending on the electrical wiring, plumbing, structural components or adjacent rooms.
Plan the Layout Around Bottle Access
Does not have to be an awkward storage system with an unusual space. Racking may be arranged to conform to the space available, allowing bottles to be easily accessed.
It may be possible to fit larger sections of racking under the stairs, and lower areas for shorter storage sections. An intelligent use of space that could otherwise be unused.
Bottle accessibility should remain a priority. A cellar that technically holds many bottles but makes them difficult to reach is unlikely to be satisfying for everyday use.
Think About the Entrance Carefully
The door can have a surprisingly large effect on a small cellar. Its position determines how easily people can enter, reach the racks, and move around the space.
Glass can be considered when homeowners want the collection to remain visible from an adjacent room. A more enclosed door may suit spaces where visual separation is preferred.
The door also forms part of the cellar enclosure, so its construction should be considered alongside insulation and climate-control requirements rather than selected only for appearance.
Address Insulation and Climate Control Early
An under-stair area may appear naturally protected because it sits inside the home, but that does not automatically make it suitable for wine storage. The enclosure still needs to be planned around the desired storage environment.
Insulation and vapor control should be considered before the interior finishes are installed. Cooling requirements should also be evaluated according to the size and construction of the space.
This is especially important for a custom wine cellar under stairs, because the unusual shape can affect equipment placement and airflow. Planning these elements together can help prevent the cooling system from becoming an afterthought.
Make the Small Space Visually Appealing
Don’t think that because of space constraints, the cellar must be plain. Lighting can illuminate bottles and shelves and help the interior of the rack to be more navigable.
Wood racking can introduce warmth and clean lines, and glass can lend a more modern touch. The type that is best suited will depend on the style of the house and whether it is visible from other spaces around the home.
Every design element in a small space should serve a purpose. Over-decorating can lead to loss of usable space, and under-decorating can leave the room feeling empty but well-complete with the right finishes.
Plan for Everyday Use
Think about what you will use the cellar for when it’s ready. If there is frequent use of bottles, there should be sufficient clearance for easy access to the bottles. When storage is primarily for the long-term, the design may be more oriented towards capacity.
Consider lighting controls, access to doors, bottle organization and maintenance access when planning. All of these factors can be small in themselves, but collectively can make a significant difference in the usability of a small wine room.
Know When Custom Planning Makes Sense
Standard shelving rarely fits perfectly beneath a staircase because the available dimensions change from one section to another. Custom planning allows the storage layout to follow the space instead of forcing the space to accommodate a standard system.
A professional can also consider construction, cooling, racking, lighting, and door placement as connected parts of the project. This approach can be particularly useful when the available area has unusual dimensions, or structural limitations.
Conclusion
Turning unused stair space into wine storage can be an effective way to add a dedicated feature without sacrificing an entire room. The key is to plan around the area’s unusual dimensions while giving equal attention to bottle access, insulation, cooling, lighting, and the entrance. A carefully designed cellar can make a small or awkward space feel purposeful and well integrated with the home. Homeowners considering this type of project can explore customwinecellarsorangecounty.com to learn more about professional custom wine cellar design and planning options.