

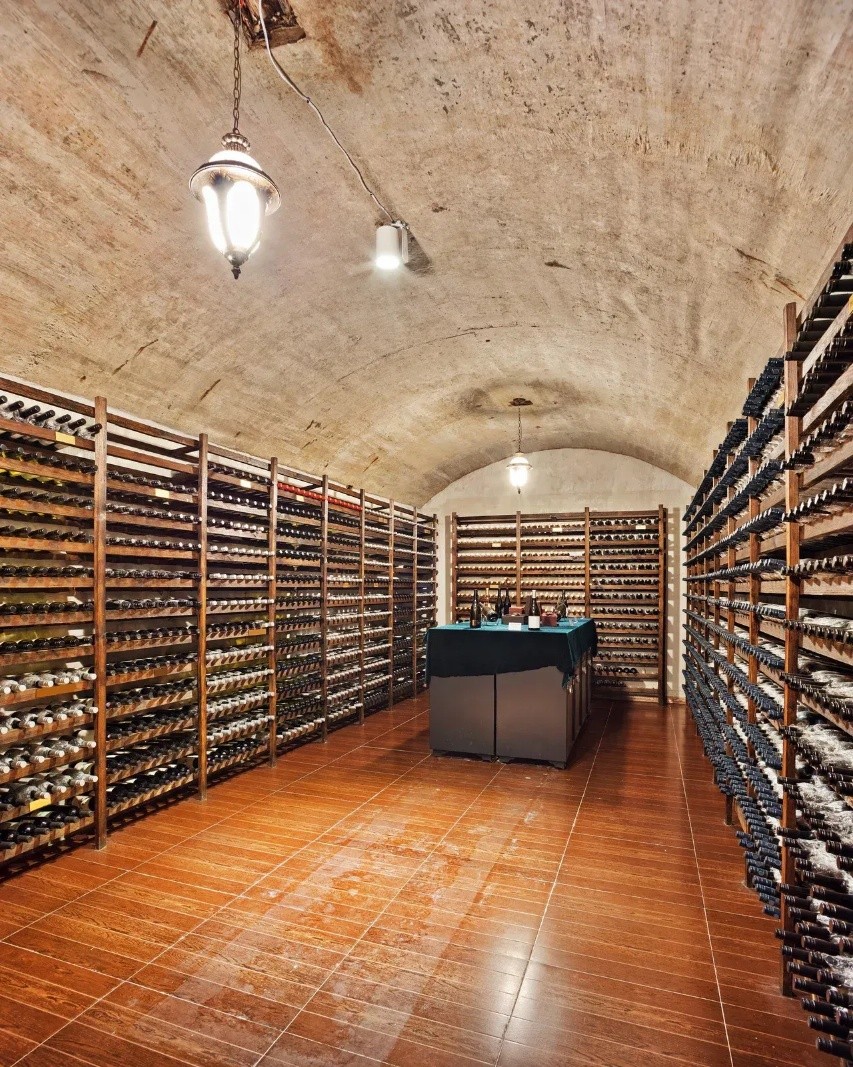
It is tempting to begin a wine room with wood samples, glass styles, and dramatic lighting. Those choices are visible and enjoyable. The decisions that have the greatest effect on daily use, however, are usually less glamorous: capacity, room shape, circulation, environmental control, and access to equipment.
A clearer process starts by defining what the room must do. Once storage goals and constraints are understood, materials can support the plan instead of forcing the plan to adapt around them.
Define the Collection Before the Room
Bottle count is only the beginning. Note how many wines are opened frequently, how many are stored long term, and which formats fall outside standard dimensions. Those details influence rack type, display space, and the amount of flexible storage the room needs.
A thoughtful wine cellar design uses the collection as a working brief. The goal is not to create the highest theoretical capacity, but to create storage that fits the bottles and makes them easy to organize and retrieve.
Measure the Space as It Really Exists
Columns, door swings, ceiling drops, windows, outlets, and mechanical obstructions all reduce or reshape usable wall area. Recording them early prevents a rack plan from assuming clean surfaces that do not exist.
The approach route matters too. A cellar beside a living area may need a composed view from outside, while a basement room may prioritize storage density and a comfortable working aisle. Location changes what the room should emphasize.
Treat Climate as Part of the Architecture
A refrigerated room depends on the enclosure around it. Walls, ceiling, floor, and doors influence how hard the equipment must work. This relationship should be resolved before finishes cover the structure.
Equipment location is also a design decision. Airflow, noise, drainage, heat rejection, and service access can affect where racks and display features belong. Hiding mechanical systems is useful only when they remain practical to maintain.
Think of the Room as a Sequence
A strong wine room design considers what is seen from the entrance, what appears after a person steps inside, and where the eye rests when browsing. Those changing views create hierarchy without requiring every wall to become a feature.
This is especially helpful in small spaces. One display moment can carry the visual impact while other walls work efficiently. The room feels deliberate because storage and presentation have different roles instead of competing everywhere at once.
Test the Plan With Real Movements
Imagine carrying in a case, reaching a bottom row, turning with another person in the aisle, and opening the door while someone stands nearby. Those ordinary actions reveal layout problems that a rendering may hide.
Painter’s tape on the floor can represent rack depth and door swing before construction. A few minutes of physical testing can show whether an aisle is comfortable or whether a small shift would improve the room substantially.
Leave Room for Change
Collections evolve. New regions, bottle formats, and buying habits can make a perfectly fitted room feel restrictive within a short time. A little unassigned capacity gives the storage room to adapt.
Flexible sections do not have to weaken the design. A case zone, several larger openings, or an adjustable shelf can absorb unusual bottles while the main rack pattern remains visually consistent.
Make the First Drawing About Relationships, Not Decoration
Early sketches should show where the door, main storage walls, display zones, equipment, and circulation relate to one another. They do not need polished finishes yet. At this stage, the value is seeing whether the room works as a whole.
Keeping the first pass simple makes revision easier. A wall can move, a rack can become shallower, or a display can change sides without anyone feeling attached to a particular stain, fixture, or decorative detail.
Review the Plan With the Collection Owner, Not Just the Builder
The person who uses the cellar should walk through the logic before construction. Where will new cases go? Which bottles need the fastest access? Is there a place to set something down while searching? These answers can alter the layout in useful ways.
A technically sound room can still feel inconvenient if it ignores personal habits. A short owner review catches those issues early and helps the finished cellar feel intuitive instead of requiring the owner to adapt to someone else’s assumptions.
Conclusion
Wine cellar planning is strongest when function creates the framework and finishes complete it. Collection data, accurate measurements, climate needs, circulation, and future growth should all be resolved before decorative choices become permanent.
Collectors beginning that process can review examples at customwinecellar.com while keeping the specific room, bottle mix, and daily habits of their own project at the center of the design.